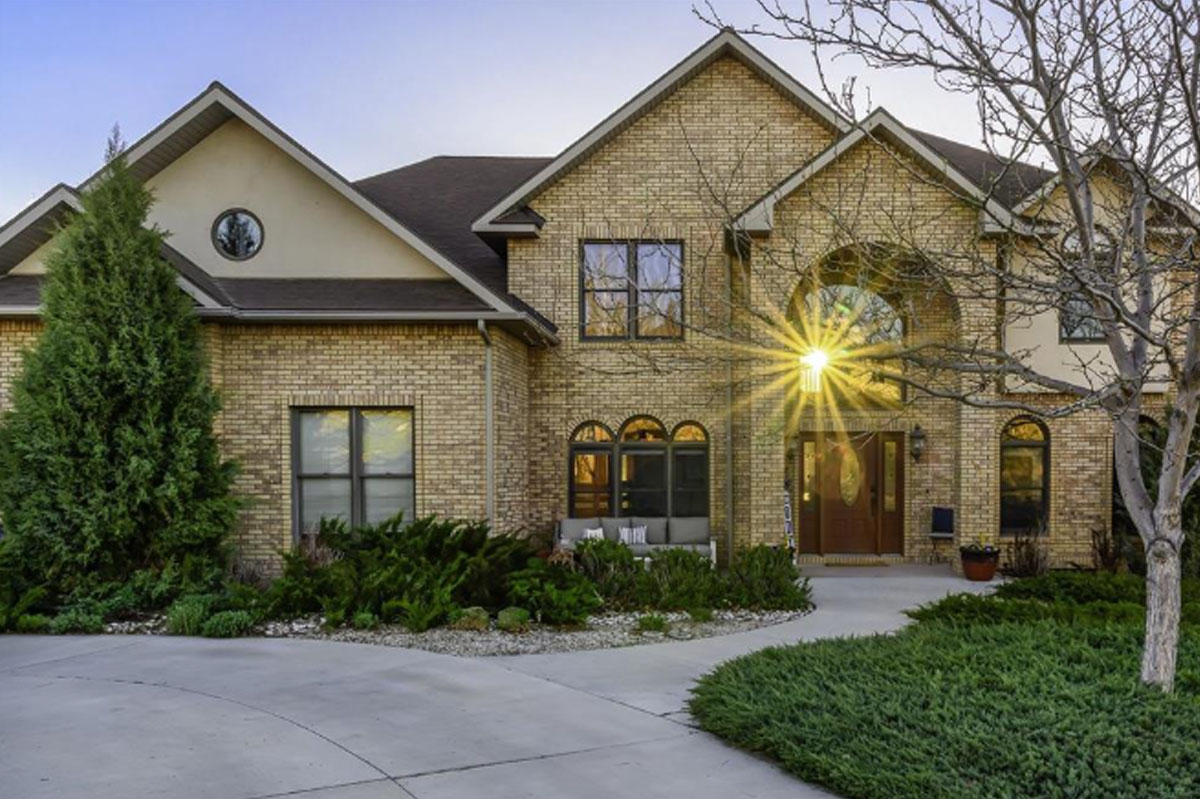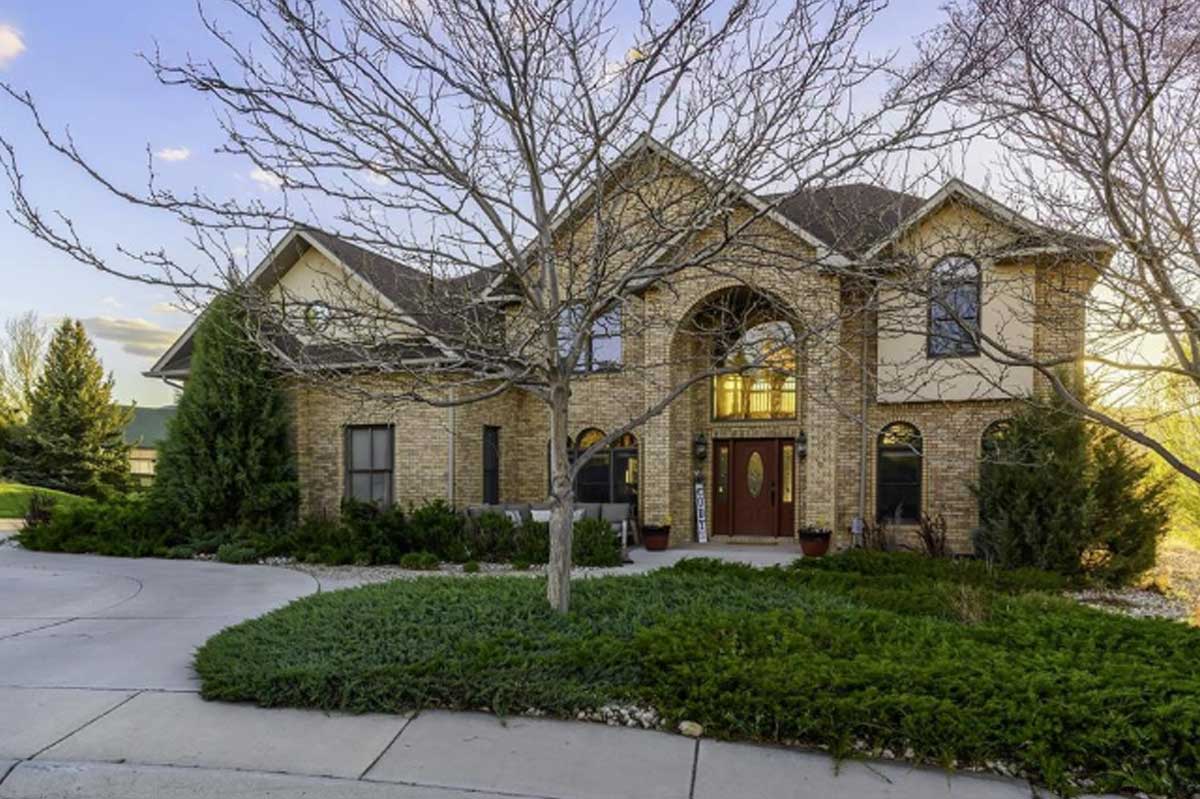
There are some Cody homes that can be summed up pretty quickly. 407 Indigo Circle isn’t really one of them. Listed at $2.75 million, this custom-built home in the Panorama View Addition offers 5,923 square feet of living space, five bedrooms, six bathrooms and approximately 1.397 acres. Built in 2003, the property is being offered for sale for the first time, with views toward Heart Mountain and the surrounding Cody countryside. What stands out is the combination of the house, the land and the setting. There is substantial room for family, guests and entertaining, along with outdoor spaces that take advantage of the Wyoming landscape.
A Custom Home in Panorama View
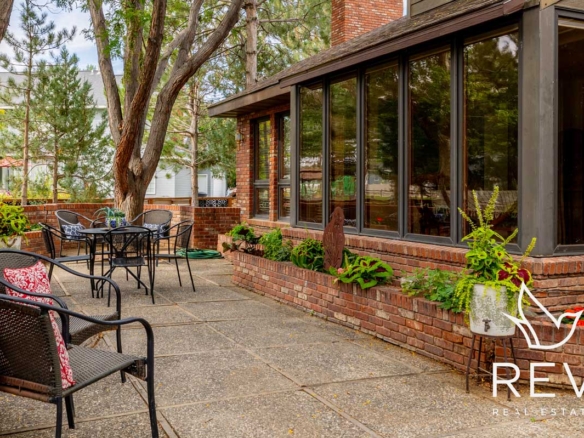
407 Indigo Circle occupies three lots totaling approximately 1.397 acres in the Panorama View Addition. The property includes landscaped grounds, irrigation, fencing, a shop, an attached two-car garage, a hot tub and a stamped concrete patio with a built-in gas fire pit. The views toward Heart Mountain are one of the property’s defining features, and the large deck off the kitchen provides a natural place to enjoy the surrounding countryside.
Having this much land while remaining within Cody gives the property an appealing balance of space and convenience. Buyers who are relocating to Cody may appreciate the opportunity to have a substantial home and outdoor living space without moving to a more remote rural location. The setting is distinctly Wyoming, but the property remains connected to the community and its amenities.
The Main Living Spaces
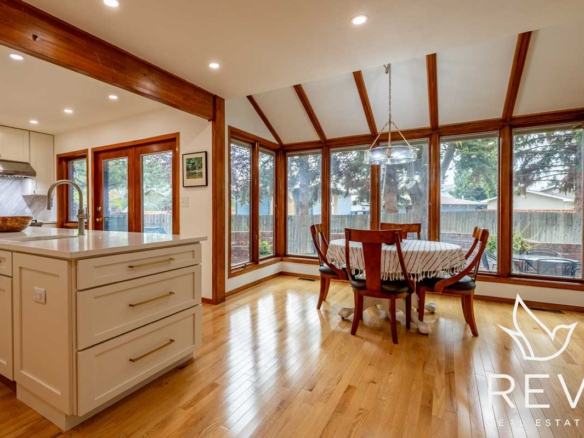
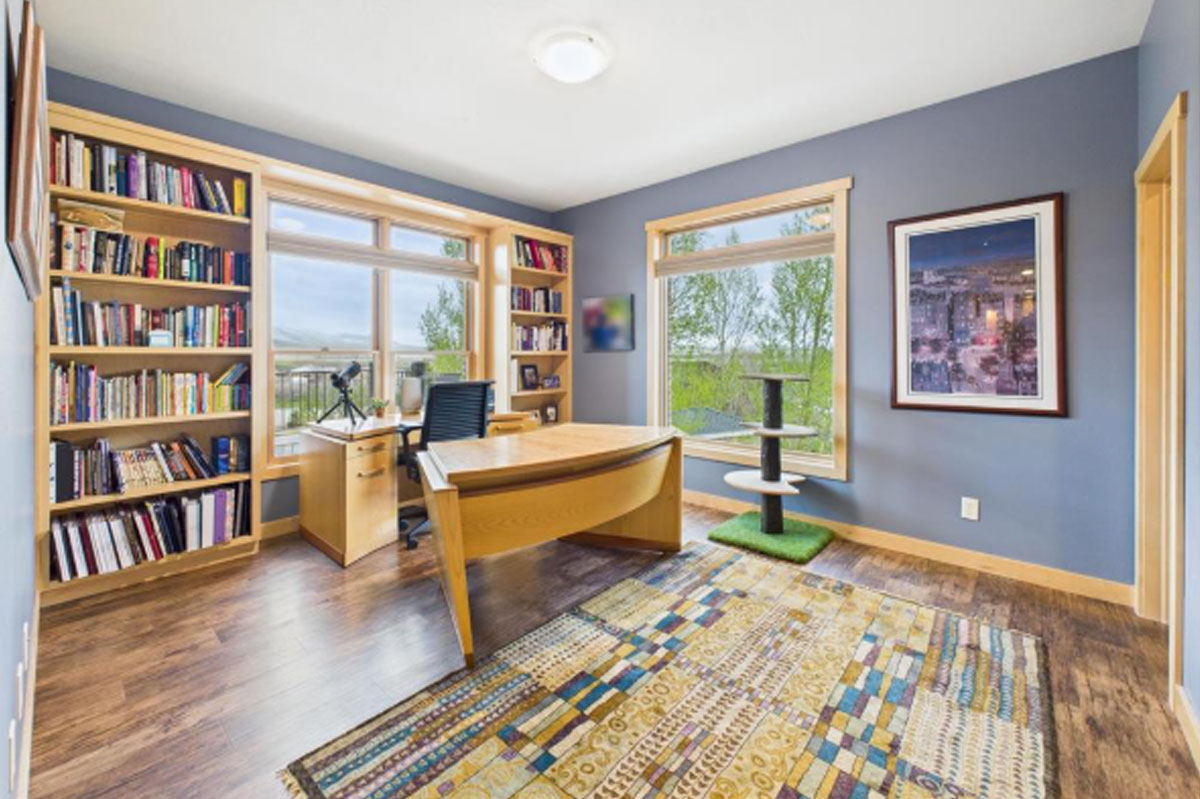
The main level has several distinct living and entertaining areas. The kitchen features custom cabinetry, a large walk-in pantry, premium appliances, a two-drawer dishwasher and a warming oven. It opens directly onto the large deck, creating an easy connection between the kitchen and outdoor entertaining space. A formal dining room, formal sitting room and living room with a gas fireplace provide additional places to gather, while a bedroom or office and a half bathroom add flexibility to the main floor.
The separate rooms give the house options for both everyday living and entertaining. The formal areas can be used when hosting guests, while the kitchen and living room can serve as the everyday center of the home. Rather than relying on one enormous open room, the layout provides different spaces for different purposes.
The Upper Level
The upper level contains three bedrooms, including the primary suite. The primary bedroom has a separate seating area, while the en suite bathroom features a jetted soaking tub, separate shower and custom double vanity. A large walk-in closet with built-in dresser and shelving provides additional storage. Together, these features create a substantial private space within the larger home.
The additional bedrooms provide room for family and guests, while the separation between the upper level and the main entertaining areas gives the house flexibility. For a household that regularly hosts visitors or has family staying for extended periods, that separation can be just as useful as the overall square footage.
The Walk-Out Lower Level
The lower level adds approximately 2,122 square feet of finished space. It includes a large family room with a wet bar and mini refrigerator, a game or media room, a bedroom currently used as a fitness room and additional bathroom facilities. Because the lower level is a walk-out, it provides another functional living area rather than simply serving as storage space beneath the main floors.
This is one of the most adaptable parts of the property. Depending on the owner’s needs, the space could accommodate movie nights, recreation, exercise equipment, overnight guests or a combination of uses. The additional family room also gives people room to spread out when the house is full, without every activity competing for space on the main floor.
Outdoor Living
The outdoor areas include a stamped concrete patio with a built-in gas fire pit and hot tub, along with the large deck off the kitchen. The grounds are landscaped and irrigated, and the property’s acreage gives these spaces room to function as part of the overall living environment. The combination provides several options for enjoying the outdoors, whether entertaining friends, sharing a meal outside or simply taking in the views.
In Cody, the surrounding landscape is a significant part of the appeal. Heart Mountain and the open countryside give this property a setting that is distinctly local, while the deck and patio provide practical places to enjoy it. The house and outdoor areas work together to create a property that offers more than interior square footage alone.
How the House Is Laid Out
The three levels provide distinct areas for everyday living, private bedrooms and recreation. The main floor accommodates the kitchen and primary entertaining spaces, the upper level provides additional bedrooms and the primary suite, and the walk-out lower level offers a separate family and recreation area. This arrangement creates options for households with different routines, guests who need their own space and owners who want dedicated areas for hobbies or fitness.
A Different Kind of Cody Property
Cody offers a wide range of real estate, from smaller homes close to town to rural acreage, ranch properties and homes designed around mountain views. 407 Indigo Circle occupies a distinctive place within that market: a substantial custom residence on nearly 1.4 acres, with multiple living areas, outdoor entertaining space and views toward Heart Mountain. It combines the space associated with a larger property with the convenience of a Cody location.
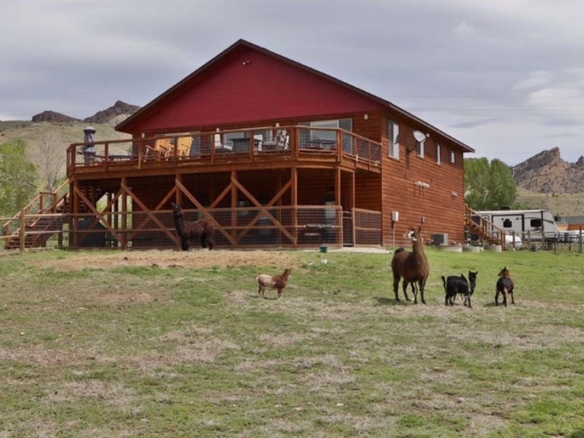
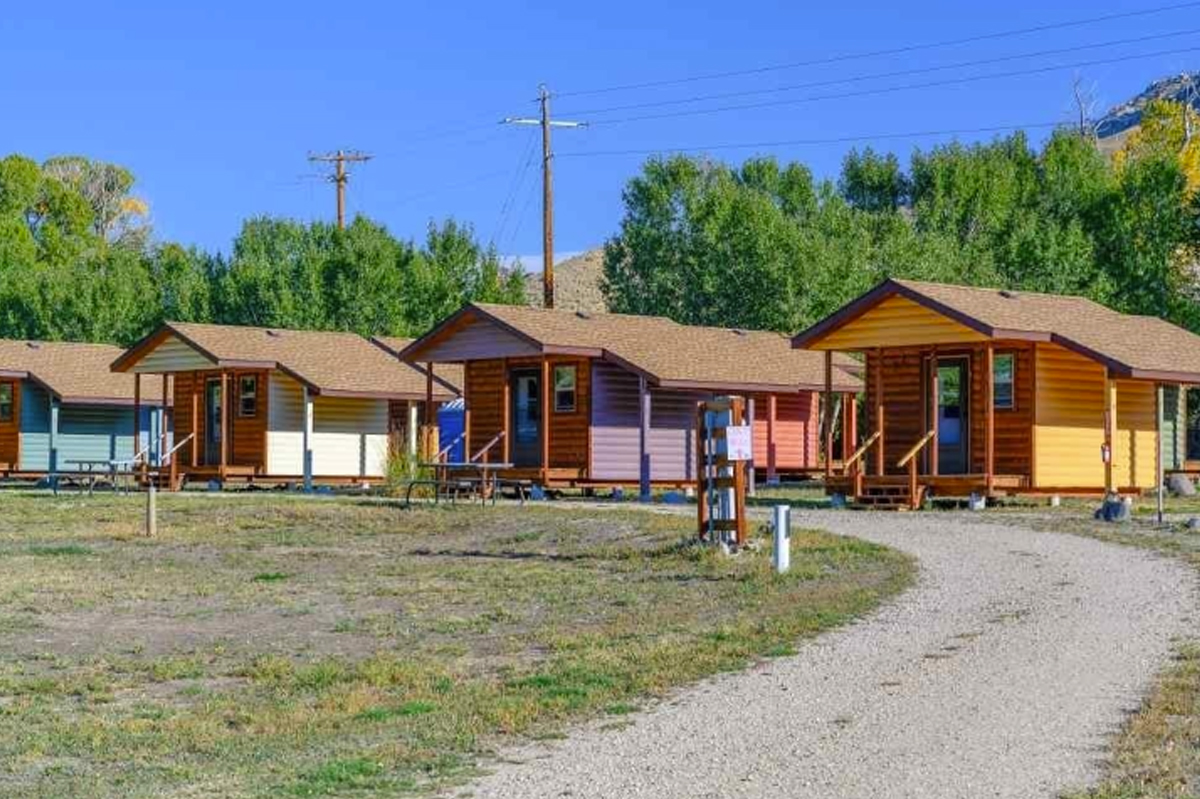
The area’s higher-value properties also serve very different purposes. The 1 Streamside Drive property in the Wapiti Valley combines residential space with cabins and hospitality facilities, while the Carter Mountain Motel at 1701 Central Avenue represents a commercial lodging opportunity. These properties illustrate the variety of real estate available around Cody, although their intended uses and potential buyers are quite different.
A First-Time Offering
One notable detail is that 407 Indigo Circle is being offered for sale for the first time. Built in 2003, the custom home has a combination of features that includes custom cabinetry, a substantial primary suite, multiple living areas, a finished walk-out lower level and dedicated outdoor entertaining spaces. Buyers can evaluate the existing layout and amenities against their own needs rather than starting with a property that requires additional construction to provide these spaces.
Property Details
Asking price: $2,750,000
Address: 407 Indigo Circle, Cody, Wyoming
Living area: 5,923 square feet
Bedrooms: 5
Bathrooms: 6 total
Lot size: Approximately 1.397 acres across three lots
Year built: 2003
Subdivision: Panorama View Addition
MLS number: 10032134
The property also includes an attached two-car garage, shop space, a finished walk-out lower level, central air conditioning, forced-air heating and public water and sewer. Buyers should consult the current listing for the latest price, availability and complete property information.
407 Indigo Circle, Cody Wyoming
407 Indigo Circle is listed through REV Real Estate in Cody. The current 407 Indigo Circle listing provides the property photographs, full listing details and information for arranging a showing.
For buyers considering a move to the area, the guide to relocating to Cody provides additional information about the community. You can also explore more properties and local real estate information through REV Real Estate in Cody, Wyoming.
For buyers looking for a substantial custom home with room to entertain, outdoor living space and views toward Heart Mountain, 407 Indigo Circle offers a distinctive combination of space, setting and convenience in Cody, Wyoming.